

Listing Courtesy of:  PrimeMLS / Listed By: Ingrid Hedbor, Coldwell Banker Islands Realty
 PrimeMLS / Listed By: Ingrid Hedbor, Coldwell Banker Islands Realty
 30 Roseade Parkway Burlington, VT 05408
Active (55 Days)
$527,500 (USD)

Description
MLS #:
5106720
5106720
Lot Size
10,454 SQFT
10,454 SQFT
Type
Single-Family Home
Single-Family Home
Year Built
1965
1965
Style
Raised Ranch
Raised Ranch
School District
Burlington School District
Burlington School District
County
Chittenden County
Chittenden County
Listed By
Ingrid Hedbor, Coldwell Banker Islands Realty
Source
PrimeMLS
Last checked Oct 21 2026 at 5:12 AM EDT
PrimeMLS
Last checked Oct 21 2026 at 5:12 AM EDT
Bathroom Details
- Full Bathroom: 1
- 3/4 Bathroom: 1
Interior Features
- Dining Area
- Kitchen/Dining
- Walk-In Closet(s)
- 2 Fireplaces
Lot Information
- Level
- Sidewalks
- In Town
- Neighborhood
Property Features
- Fireplace: 2 Fireplaces
- Foundation: Block
Heating and Cooling
- Baseboard
- Natural Gas
- Boiler
- Mini Split
Basement Information
- Finished
Flooring
- Carpet
- Hardwood
- Vinyl
- Slate/Stone
- Vinyl Plank
Exterior Features
- Patio
- Covered Porch
- Roof: Asphalt Shingle
Utility Information
- Utilities: Cable
- Sewer: Public
- Fuel: Oil, Gas
School Information
- Elementary School: C. P. Smith School
- Middle School: Lyman C. Hunt Middle School
- High School: Burlington
Stories
- Two
Living Area
- 1,728 sqft
Listing Price History
Date
Event
Price
% Change
$ (+/-)
Sep 24, 2026
Price Changed
$527,500
-2%
-$11,500
Aug 26, 2026
Listed
$539,000
-
-
Location
Disclaimer: © 2026 PrimeMLS, Inc. All rights reserved. This information is deemed reliable, but not guaranteed. The data relating to real estate displayed on this display comes in part from the IDX Program of PrimeMLS. The information being provided is for consumers’ personal, non-commercial use and may not be used for any purpose other than to identify prospective properties consumers may be interested in purchasing. Data last updated 10/20/26 22:12
 © 2026 PrimeMLS, Inc. All rights reserved. This information is deemed reliable, but not guaranteed. The data relating to real estate displayed on this display comes in part from the IDX Program of PrimeMLS. The information being provided is for consumers’ personal, non-commercial use and may not be used for any purpose other than to identify prospective properties consumers may be interested in purchasing. Data last updated 10/20/26 22:12


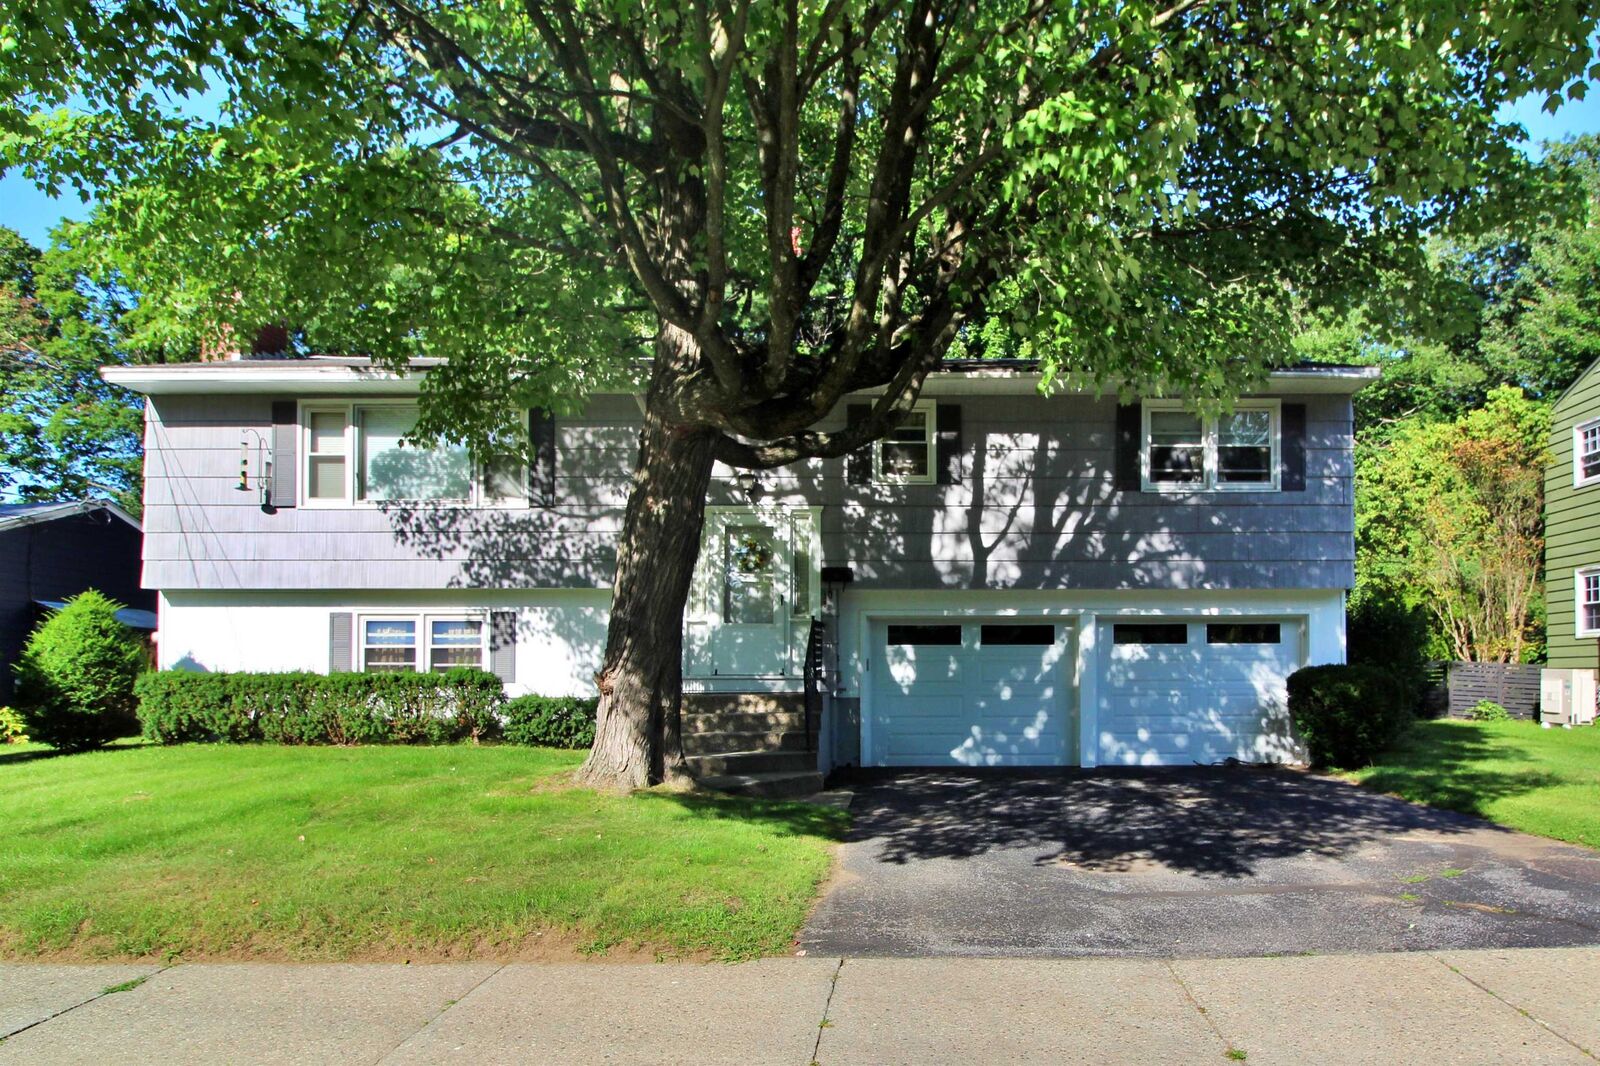
The main level features a bright living room centered around a classic wood-burning fireplace, flowing into the dining area for easy gathering with family and friends. A mini split provides year-round comfort, and the kitchen has been updated with oak cabinetry and engineered wood flooring. Three bedrooms and a full bath complete the main floor, with hardwood flooring beneath much of the carpeting, ready to be restored to its original character.
The lower level expands the living space with a generous family room featuring a second fireplace, two additional bedrooms, a three-quarter bath, and a large walk-in closet, ideal for guests, a home office, or multigenerational living. Direct access to the attached two-car garage adds everyday convenience.
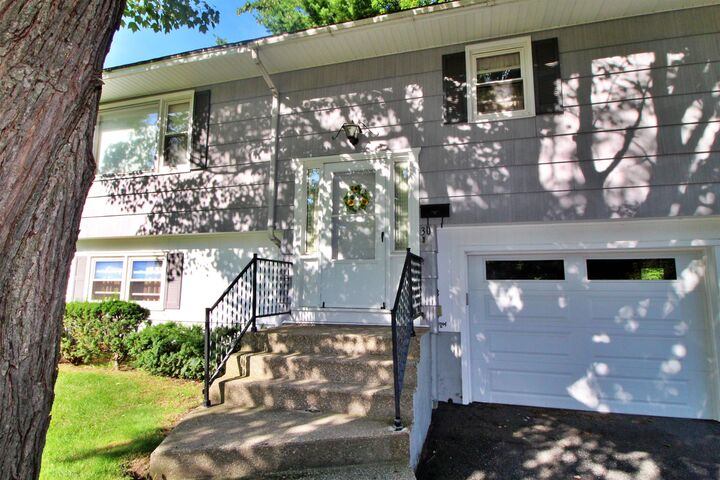
Thoughtfully maintained over the years, the home includes updated windows, a newer natural gas boiler, city water and sewer, and cedar shake siding. A screened porch overlooks the private, level back yard, providing a comfortable spot to relax, entertain, or enjoy Vermont's changing seasons.
Located just minutes from Leddy Park, Lake Champlain, the Burlington Bike Path, schools, shopping, restaurants, and downtown Burlington, this home combines space, comfort, and an unbeatable location in one of the city's most sought-after neighborhoods. Whether you're looking for room to grow or simply want to enjoy all the New North End has to offer, nearly six decades of love and care have gone into this home. It's ready for its next chapter.